
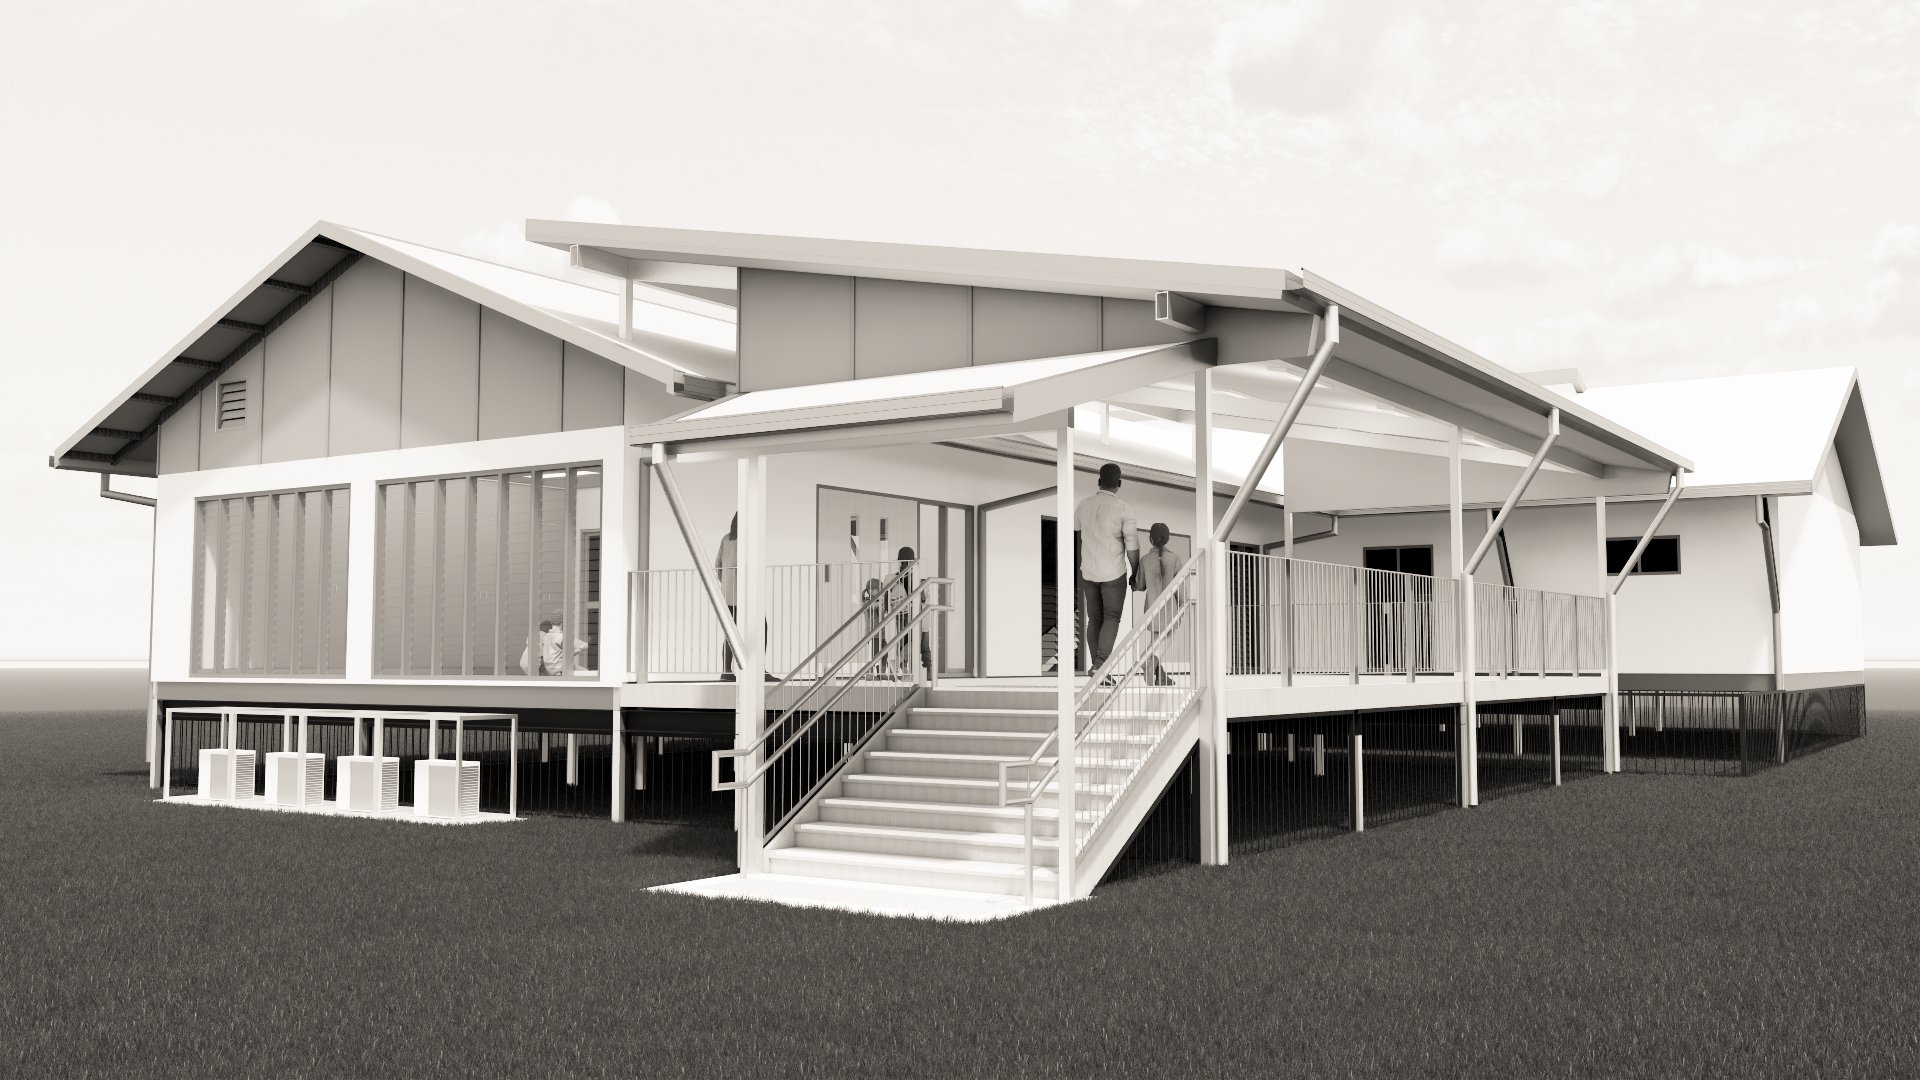
Edge Hill State High School– OSCH Extension
Castle Design designed an extension to the existing Edge Hill OSHC facility, providing additional indoor and outdoor spaces for children and staff. The project included a new internal room extension and covered deck, creating a welcoming entry. Child-focused design elements, including acoustic wall panels and a vibrant colour palette, enhance interaction and create an engaging environment. The completed project improves functionality, increases usable space and provides a more welcoming, comfortable and adaptable facility for OSHC users.
Educational Spaces That Support Connection and Growth
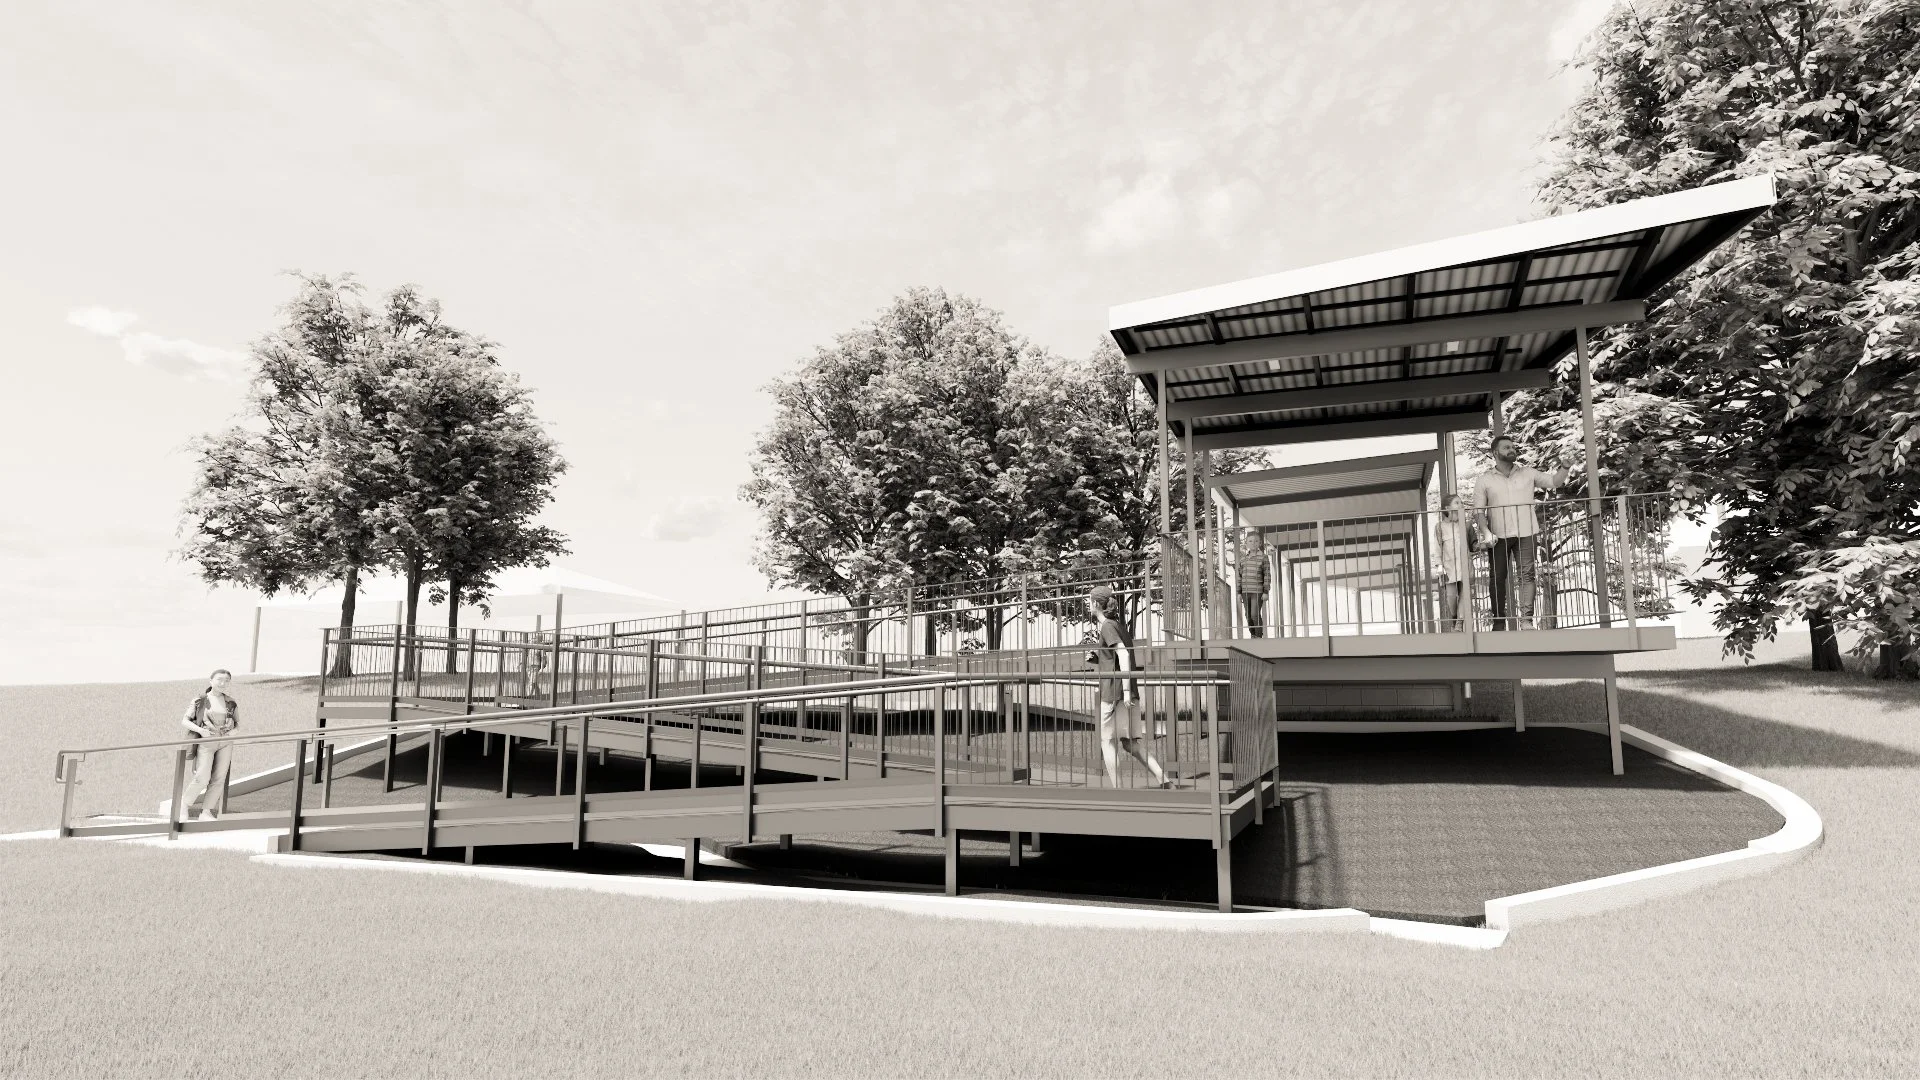
Redlynch State College - Covered access to Sport Oval
Castle Design addressed the lack of DDA accessibility between Redlynch State College and the sports oval. The project proposed a new covered pedestrian link, providing safe and compliant access while improving connectivity across the school campus. The design also incorporated a dedicated lookout area overlooking the sports oval, creating a practical and engaging space for students and the school community to gather, observe sporting activities and connect with the surrounding environment.
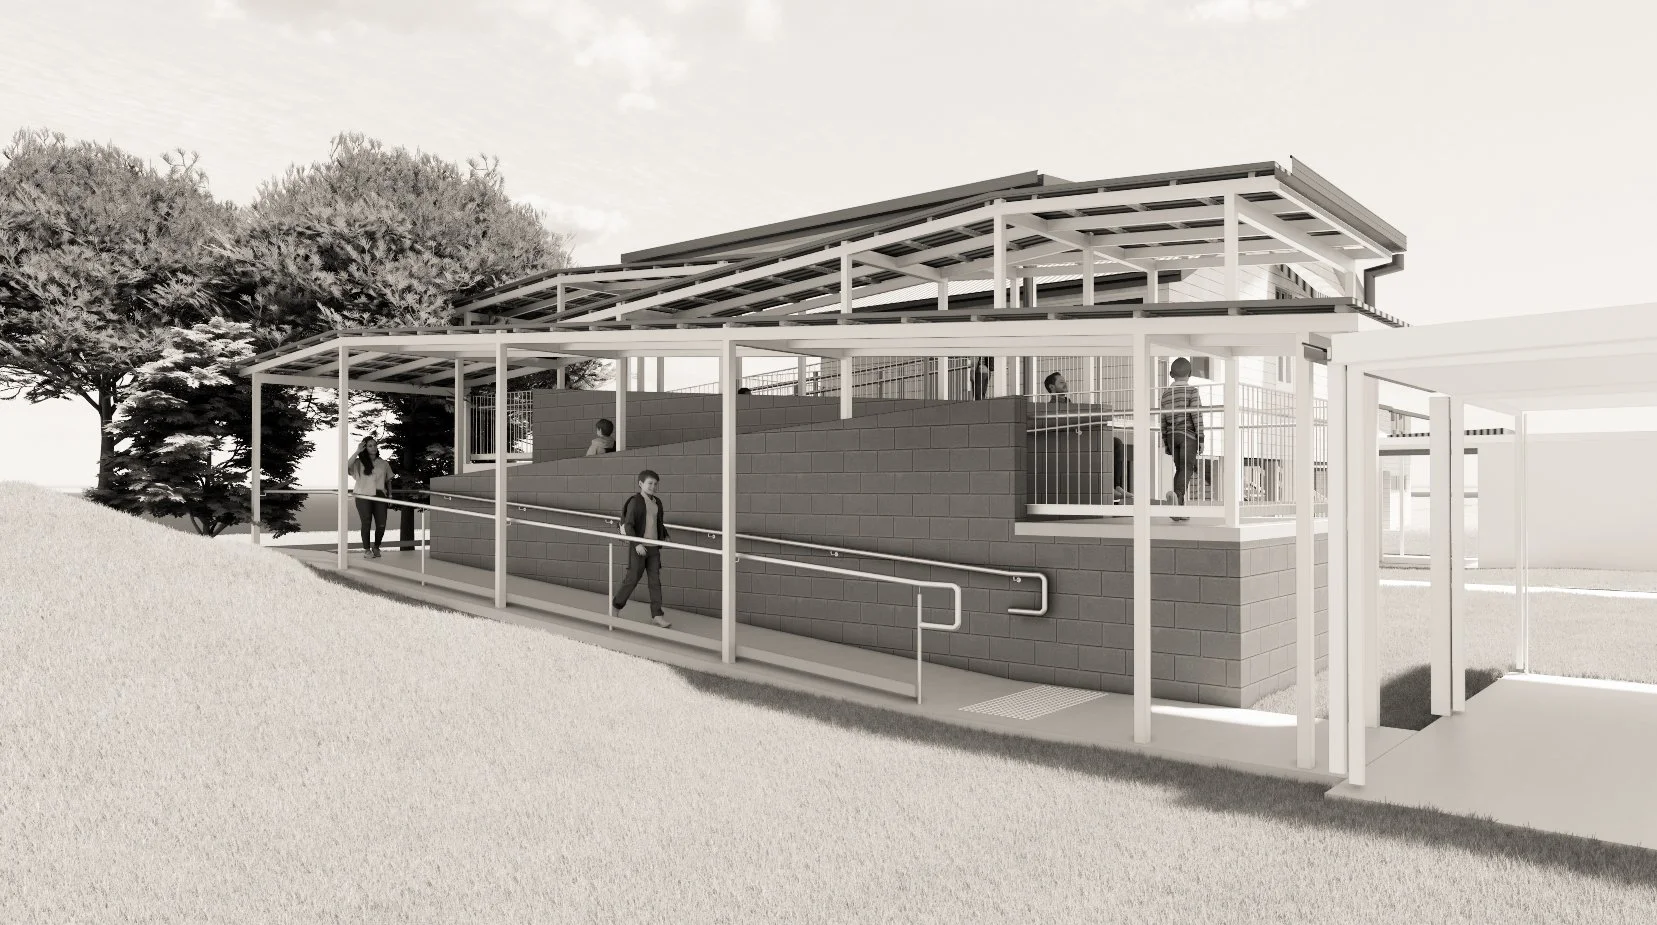
Walkamin State School - Covered Ramp
Castle Design addressed the lack of DDA accessibility to the upper level of Walkamin State School. The project involved designing a compliant, covered access ramp in accordance with Department of Education standards, providing safe and equitable access while integrating sensitively with the existing building. With student numbers projected to grow, the upgrade also supports the school’s future needs, improving accessibility and enabling the existing facilities to better accommodate a growing school community.
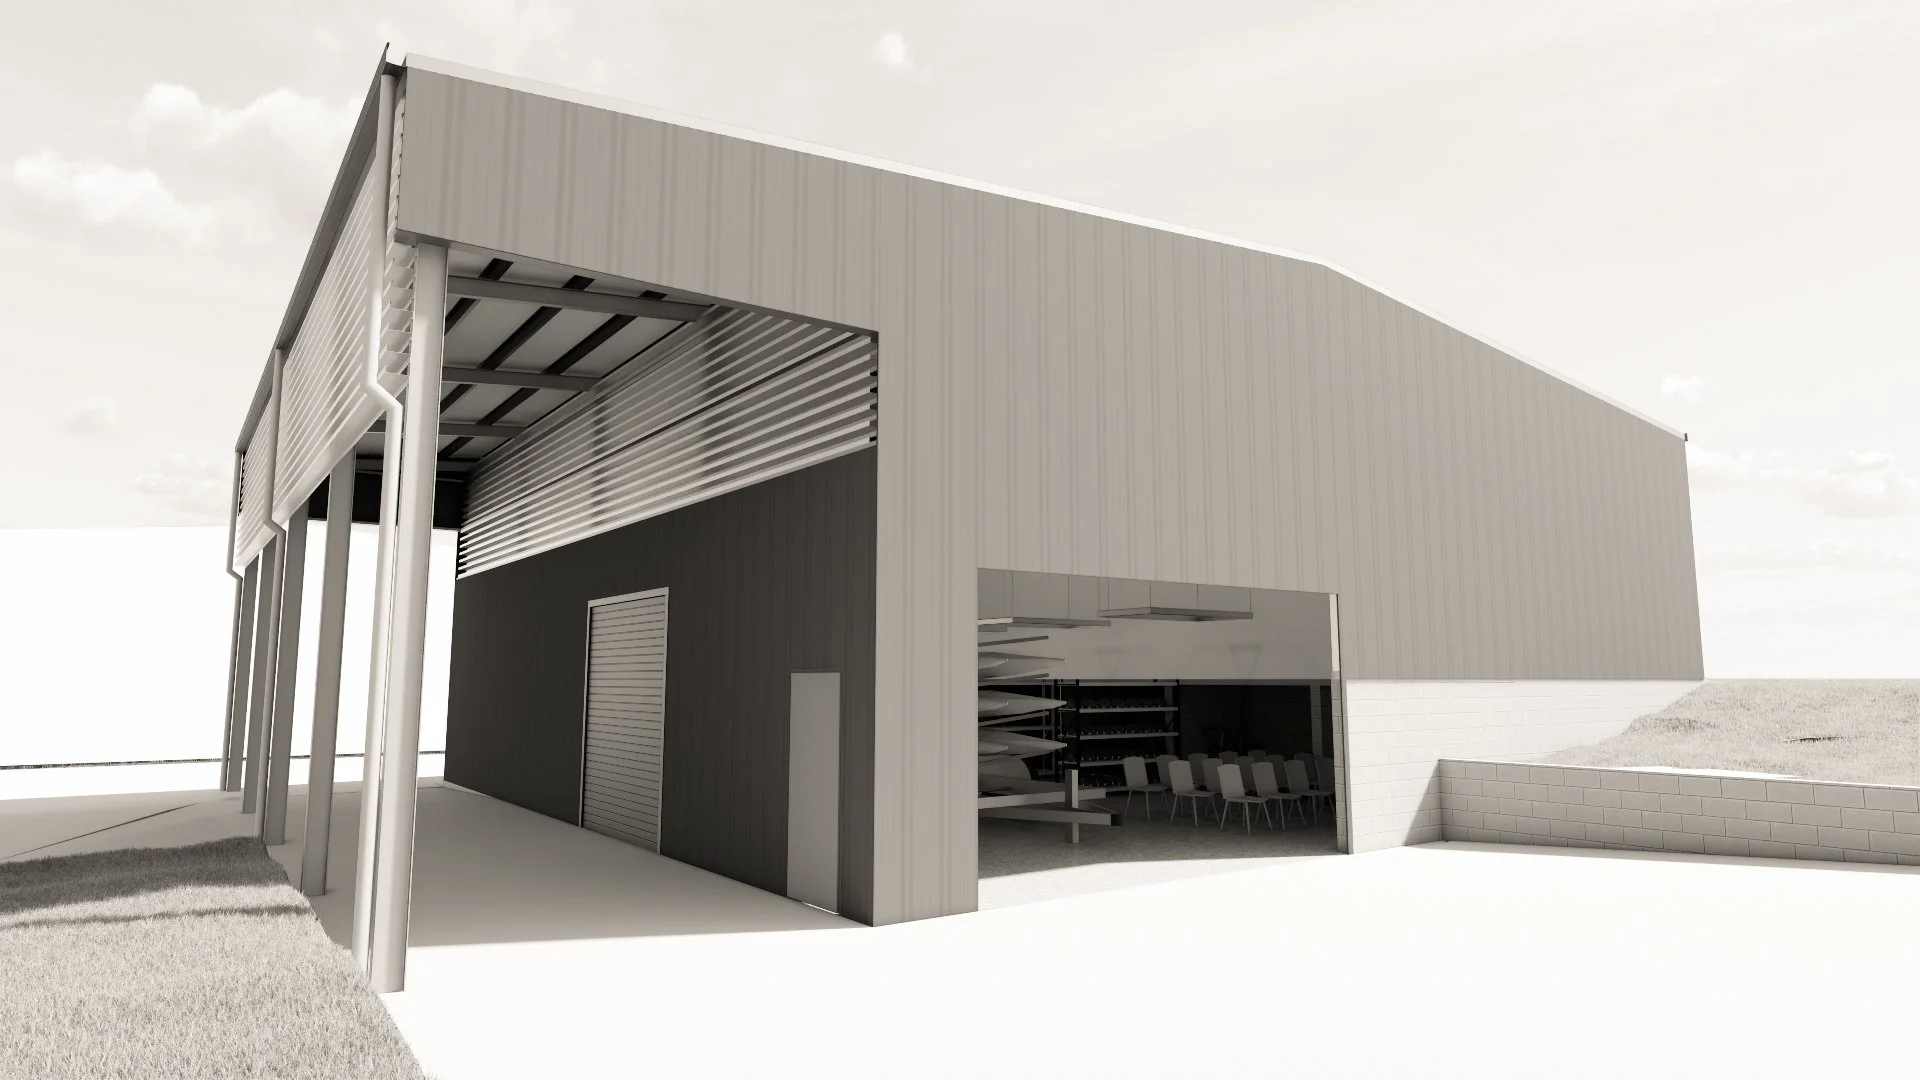
Mareeba State High School – Adventure Shed
Castle Design redesigned the existing Adventure Shed at Mareeba State High School to respond to the school’s growing capacity and expanding program requirements. The new facility provides increased storage for large adventure equipment, including kayaks, bicycles and camping gear, while introducing a flexible teaching space within the building. The design balances practical storage needs with adaptable learning opportunities, creating a more functional and versatile facility that can support the school’s outdoor education programs and future growth.
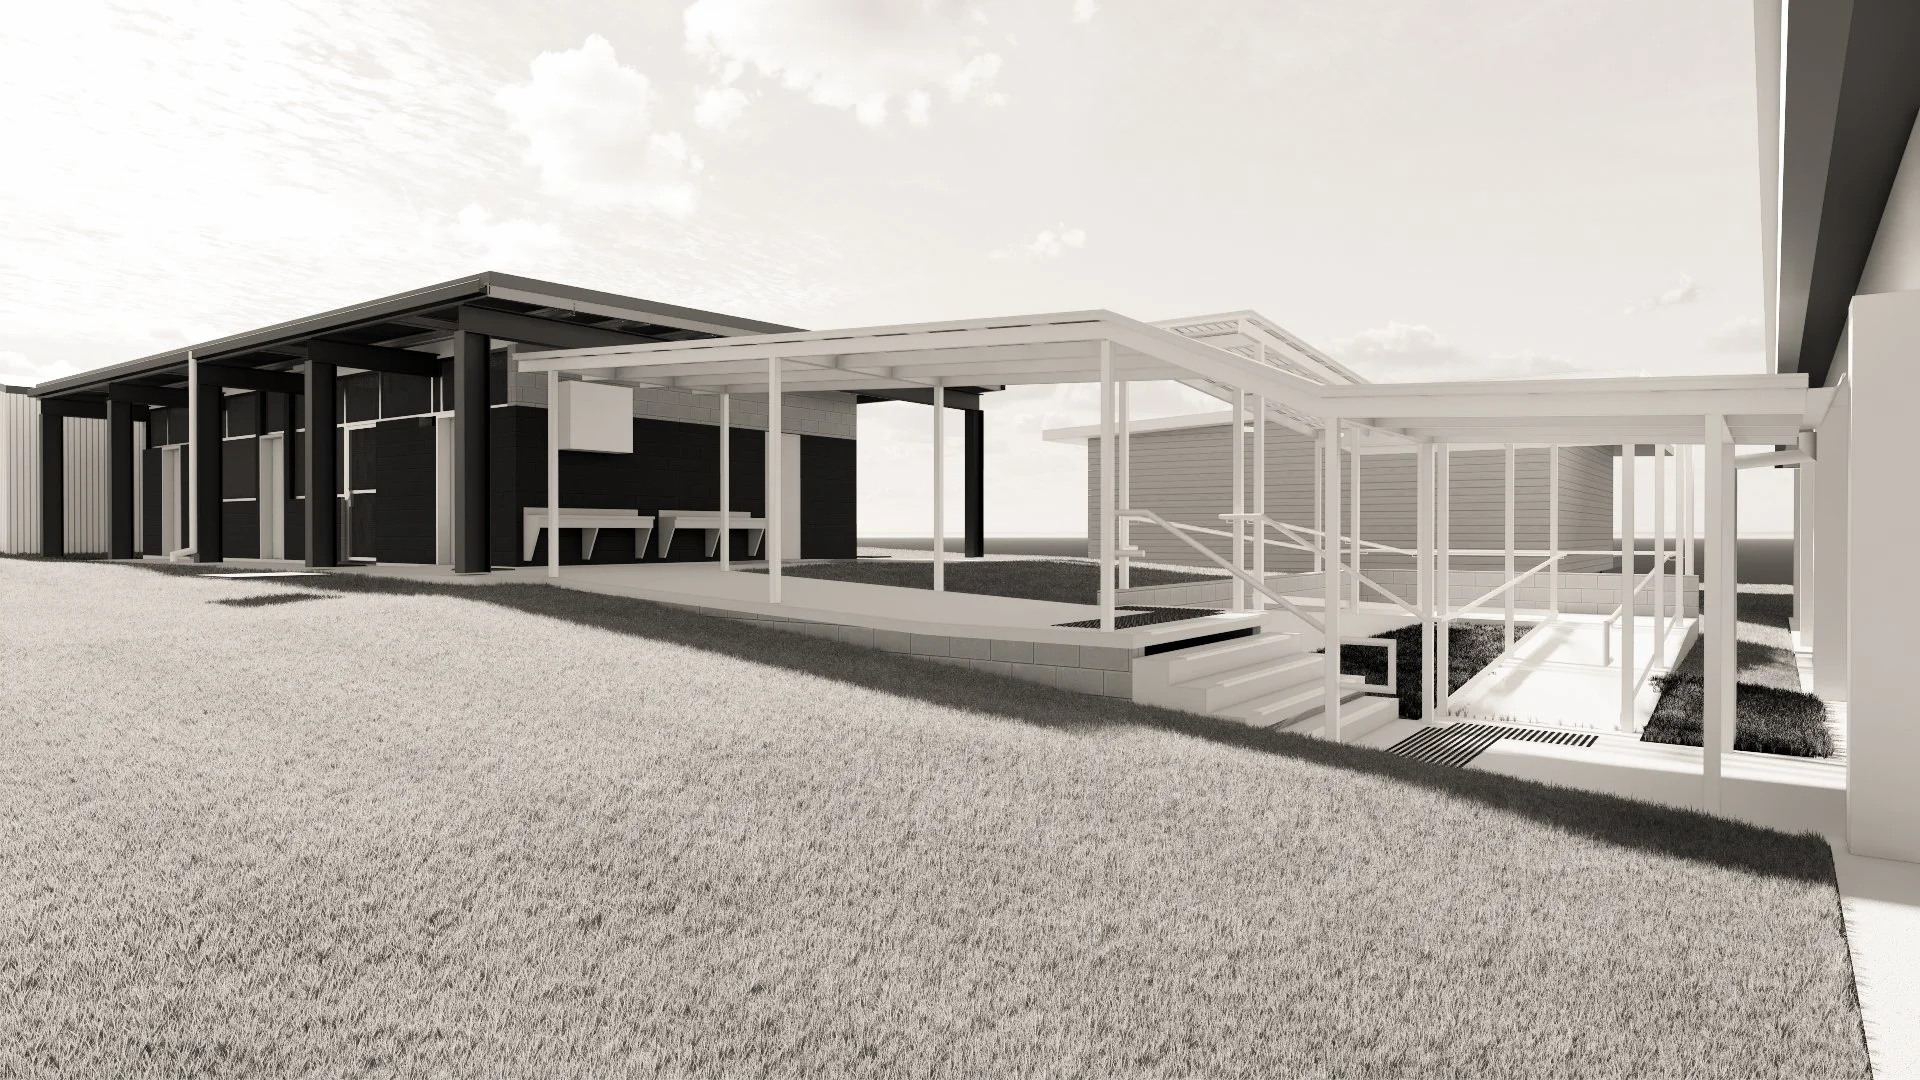
Yarrabah State School – Amenities refurbishment and new ramp
Castle Design developed the design for the refurbishment of the existing amenities at Yarrabah State School to support the school’s growing population. The proposed works include upgraded student toilets, new staff amenities and a dedicated cleaner’s room, designed in accordance with Department of Education standards. The project also addresses DDA accessibility by providing a compliant access solution to the existing corridor connecting the amenities with the wider school campus, improving functionality and connectivity.