
Housing to support community
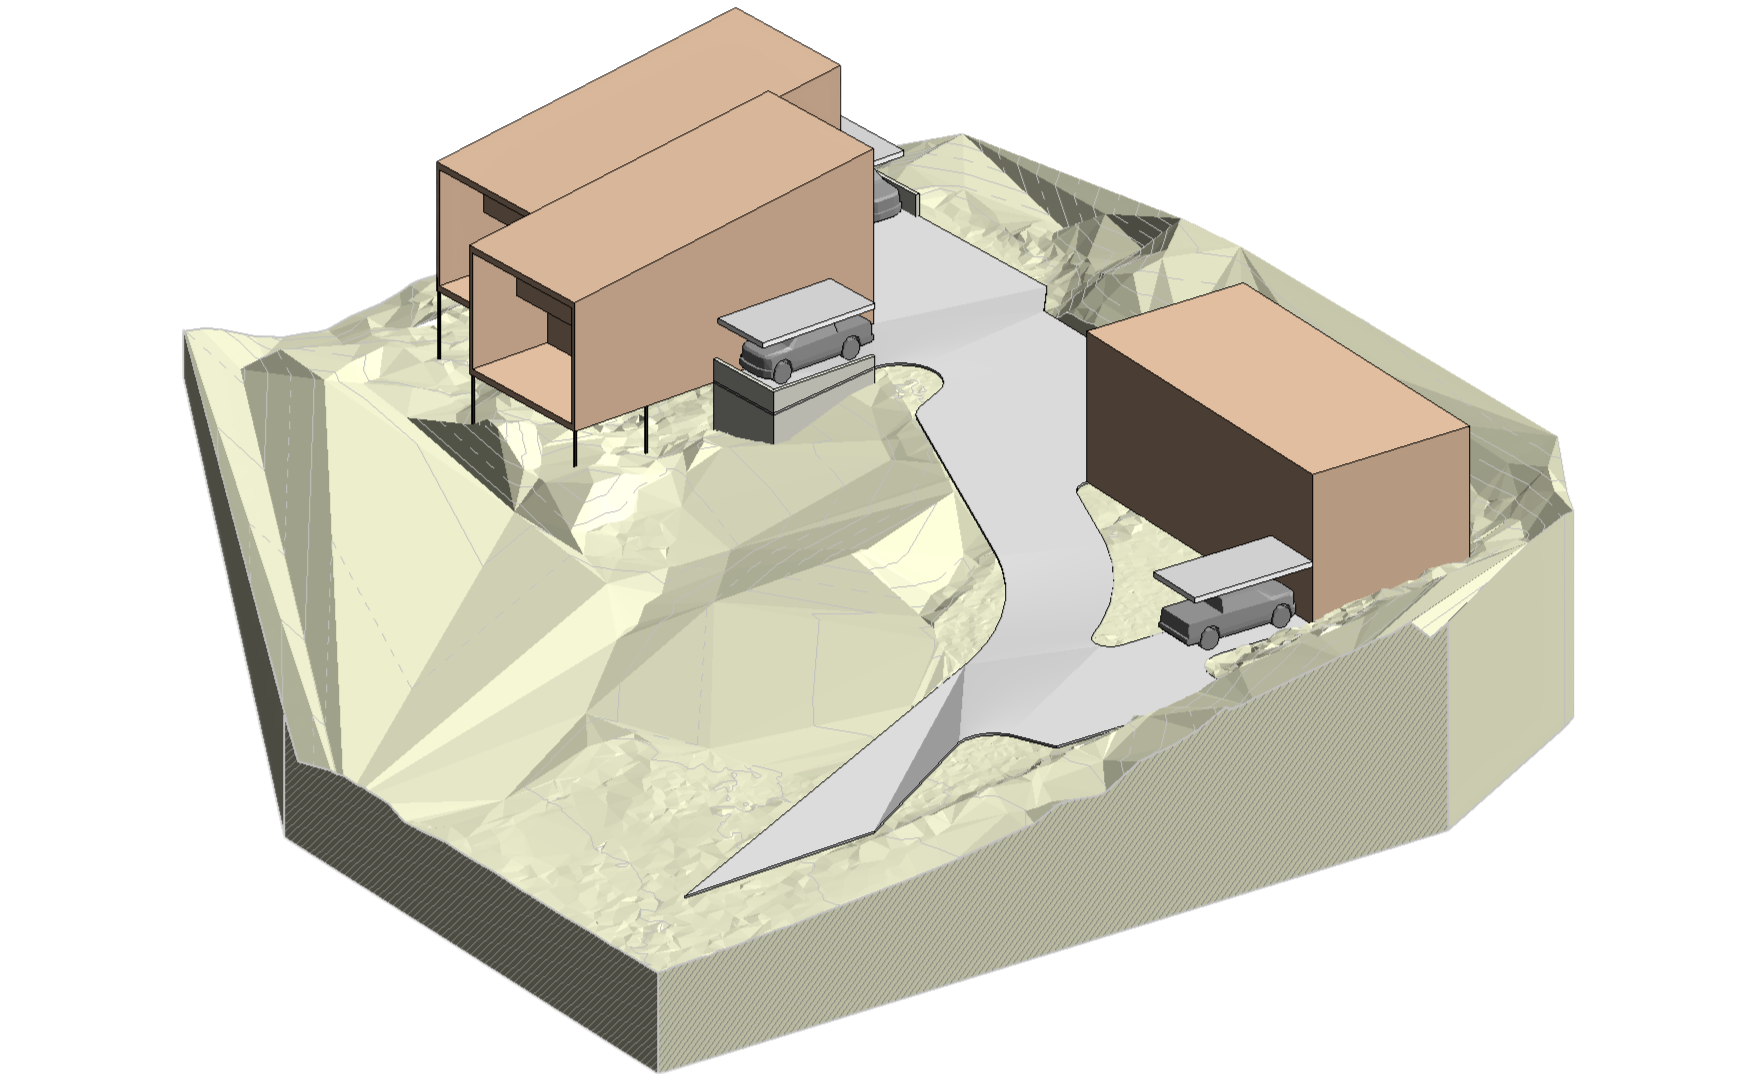
Hardgrave Street Duplex
Castle Design is currently developing a new residential duplex project on Hardgrave Street, Thursday Island. The design focuses on a practical distribution of spaces that responds to the unique tropical climate and local conditions while considering construction efficiency, material durability and long-term maintenance. The approach aims to create functional, comfortable and robust housing through simple, buildable design solutions that are responsive to both the location and the practical realities of construction in the Torres Strait.
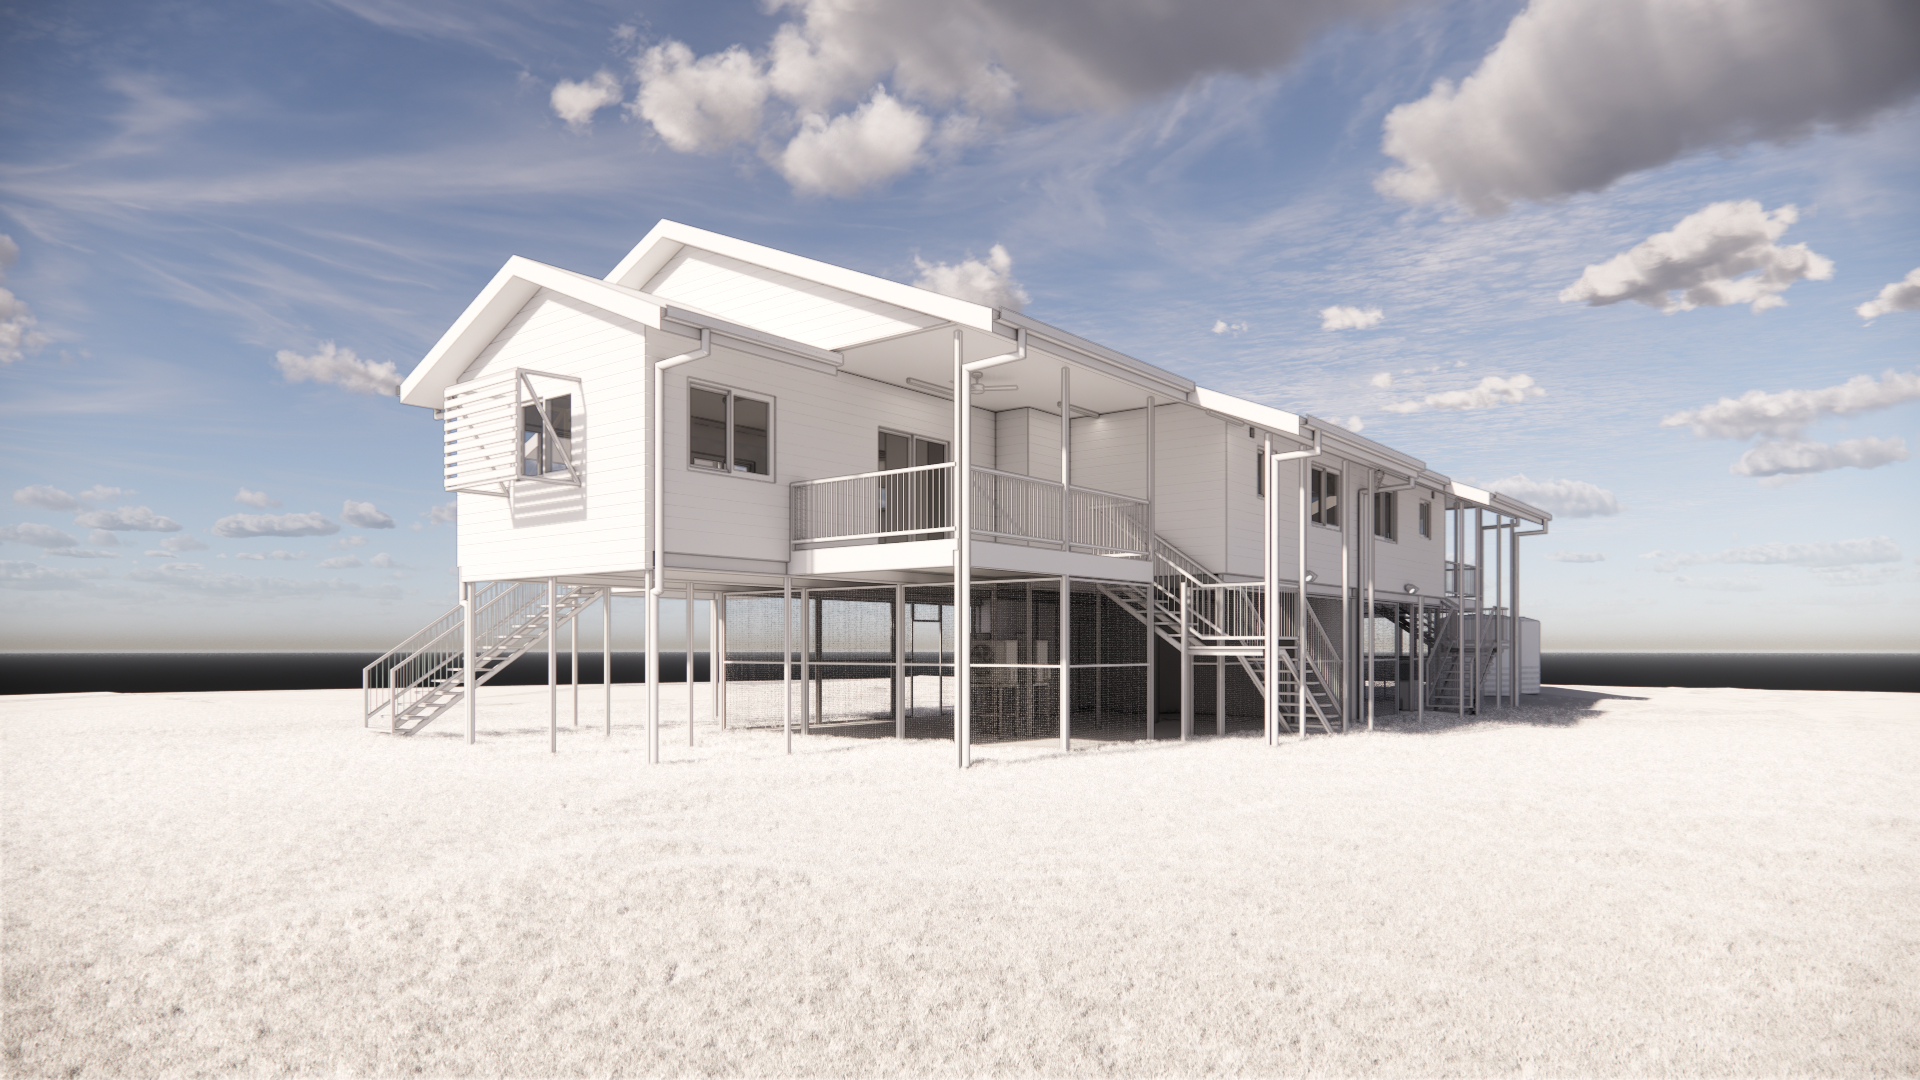
Mapoon Residential Refurbishment
Castle Design was engaged to undertake a sensitive refurbishment of an existing residential property in Mapoon, focused on improving functionality, comfort and long-term durability. The design carefully responds to the existing building and site conditions, identifying opportunities to upgrade and adapt the dwelling while retaining its established character. The proposed works aim to provide a more functional and sustainable home, extending the life of the existing property and supporting its continued use within the community.
Mona Mona Residential Housing
Castle Design was engaged to support the improvement of housing within the Mona Mona community, providing full architectural design and documentation services for dwelling renovations and demolitions. The project involves reviewing each dwelling to improve internal layouts, spatial functionality, accessibility and compliance with contemporary social housing standards. Our approach combines practical design solutions with culturally responsive principles, creating improved living environments that respond to the needs of residents and support the long-term sustainability of the community.
Digger St – Offices
Located two blocks from the northern end of the Cairns Esplanade, this classic Queenslander is being reimagined as a contemporary office headquarters while retaining its original residential character. Castle Design is developing a sensitive extension and internal reconfiguration to accommodate commercial office space, with potential for future residential use. The design preserves the building’s distinctive Queenslander character while introducing flexible, functional spaces that respond to current planning and compliance requirements. The project is currently in early design development.